
News From Our Blog
Thinking About an Addition? What to Consider Before You Start Designing
Thinking About Adding On? Start With More Than Square Footage.
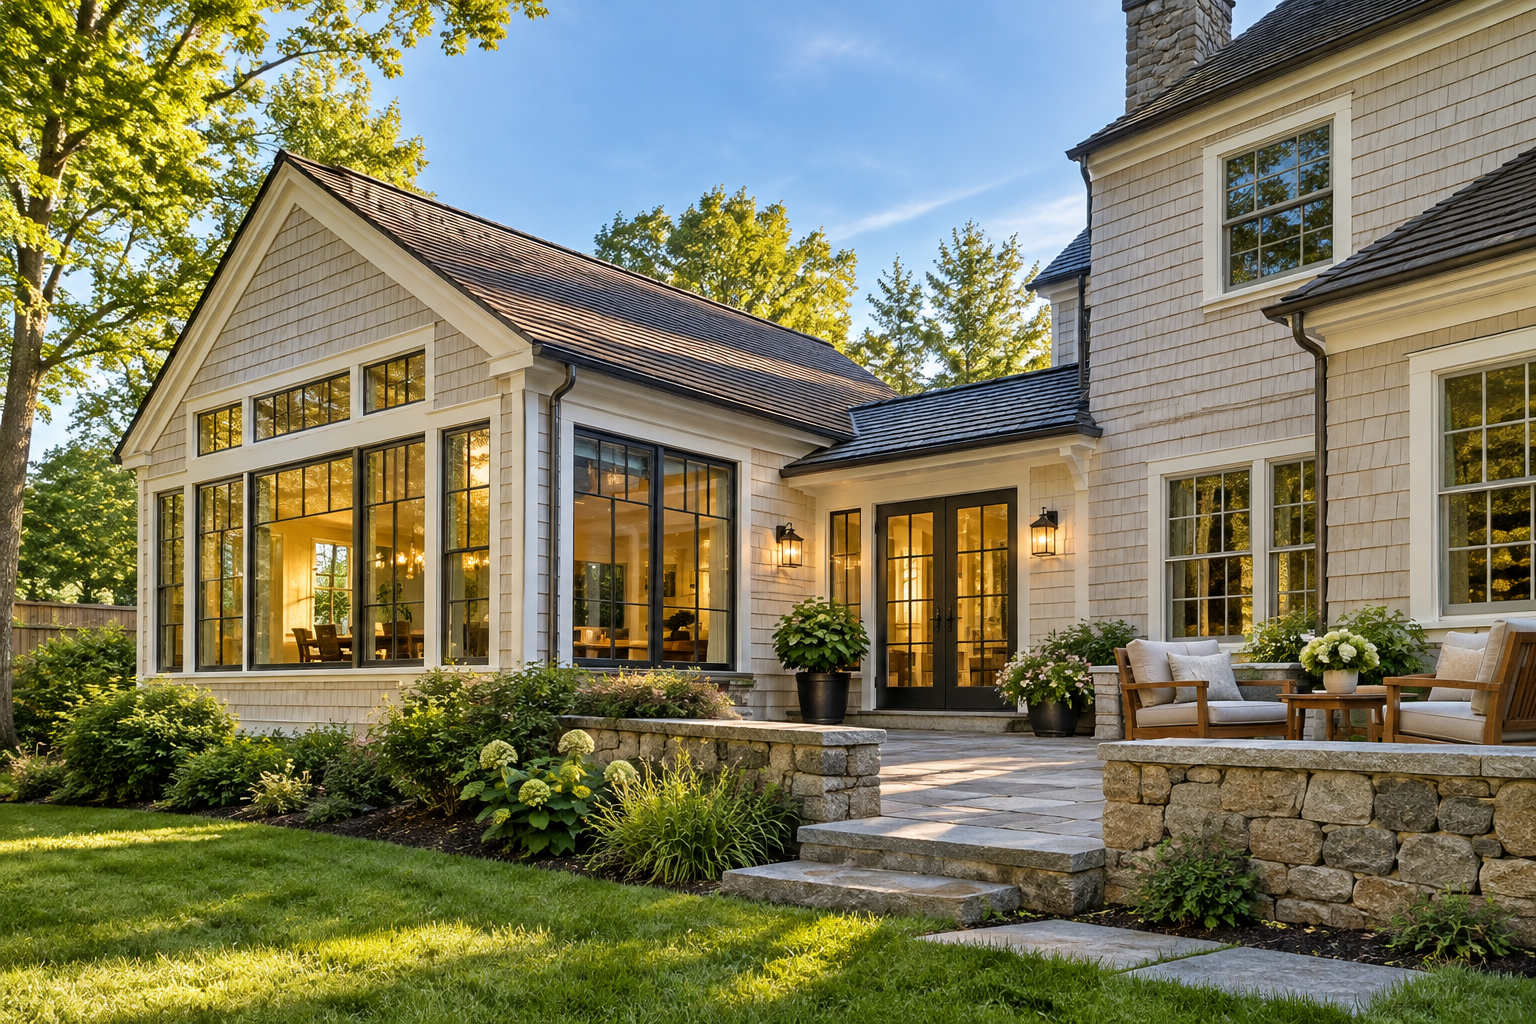
What to Consider Before Designing an Addition to Your Home
When homeowners begin thinking about an addition, the conversation often starts with size.
How many square feet do we need?
But some of the most important questions have very little to do with square footage.
How will the new space connect to the existing home? How will people move through it? What happens to natural light? Will the addition improve the rooms you already have? And will it look as though it has always belonged there?
A successful addition isn't simply about creating more space. It's about making the entire home work better.
Start With Why You Need More Space
Before thinking about walls, windows or rooflines, think about what isn't working in your home today.
Maybe the kitchen feels too small when everyone gathers. Perhaps you need a first-floor primary suite, a home office, more room for family, or a mudroom that can handle everyday New England life.
Sometimes homeowners know exactly what they want to add. Other times, they simply know their house isn't working as well as it could.
That's a perfectly good place to begin.
Understanding the problem first can lead to a very different—and often better—design solution than simply adding a predetermined number of square feet.
Think About the Existing House, Not Just
the Addition
A well-designed addition shouldn't feel like an entirely separate space attached to the original house.
The relationship between old and new matters.
Floor levels, ceiling heights, rooflines, windows, exterior materials and architectural proportions all contribute to whether an addition feels integrated with the existing home.
The interior connection is equally important.
Where will you enter the new space? What happens to the room that currently occupies that part of the house? Does the addition improve circulation—or create an awkward pathway from one room to another?
Sometimes adding a room also creates an opportunity to rethink part of the existing floor plan.
That is why designing an addition is often about much more than designing the addition itself.
Consider How You Will Actually Live in the Space
A floor plan can look perfectly reasonable on paper and still not work particularly well in everyday life.
Think about how people will move through the space. Where will furniture go? Where will you enter with groceries? Where do coats, shoes and everyday belongings land? How will the new space relate to the kitchen, bedrooms, bathrooms and outdoor areas?
Even small decisions about door locations, room proportions and circulation can have a significant effect on how comfortable a home feels.
Good design considers those details before
construction begins.
Don't Forget Natural Light
Adding onto a home can change more than the area inside the new addition. An existing exterior wall may become an interior wall. Windows may disappear. Rooms that once received plenty of daylight can suddenly become darker.
That doesn't mean you shouldn't build the addition. It simply means light should be considered as part of the design from the beginning.
Window placement, room orientation, open sightlines and the relationship between existing and new spaces can all help preserve—or even improve—the natural light throughout
he home.
Look Up as Well as Out
An addition doesn't always have to mean expanding farther into the yard. Depending on the home, property and local requirements, there may be other possibilities worth exploring. Reconfiguring existing space, building above a garage, creating a second-floor addition or combining renovation with a smaller addition may accomplish the goal
more effectively.
The best solution isn't necessarily the largest one.
It is the one that makes the most sense for the house, the property and the way you want to live.
Consider the Property Around the House
Your home doesn't exist independently of its site.
Setbacks, lot coverage, septic systems, wells, grading, drainage, easements and other property conditions may influence where and how an addition can be built. Local zoning and building requirements can also affect what
is possible.
In Massachusetts and New Hampshire, those requirements can vary considerably from one municipality to another.
Understanding these considerations early can help prevent spending time developing an idea that may need substantial changes later.
Think About Construction While You're Designing
Some design decisions that appear simple on paper can have significant implications during construction. Existing foundations, structural conditions, roof connections, mechanical systems and the way new construction meets
the original house all need to be considered. This is where practical design experience becomes particularly valuable.
Thinking about how something will actually be built while it is being designed can help identify potential challenges earlier, when changes are much easier to make.
Plan for Today—and Tomorrow
If you're investing in an addition, it's worth thinking beyond what you need right now. Could your needs change as children grow, parents age or work arrangements evolve? Could a first-floor room eventually serve another purpose? Would wider doorways, fewer level changes or a more accessible bathroom make the home easier to use in
the future?
Not every home needs to be designed for every possibility.
But asking those questions during the planning stage can uncover opportunities that may be relatively simple to incorporate now and much more difficult to add later.
A Successful Addition Should Feel Like It Belongs
Some of the best additions are the ones you don't immediately recognize as additions. The architecture feels connected. The floor plan flows naturally. The proportions make sense. And the new space doesn't simply make the house larger—it makes the home better.
Achieving that begins well before construction. It begins with understanding the existing home, listening to what the homeowner needs and thinking carefully about how all the pieces should work together.
Start With a Conversation
You don't need to have everything figured out before speaking with a designer. Bring your ideas, your wish list, a sketch—or simply the things about your current home that aren't working.
JFA Design Group works with homeowners throughout Massachusetts and New Hampshire to explore possibilities and develop thoughtful, practical plans for additions, renovations and new construction.
Thinking about adding on? Tell us what you're hoping to accomplish. JFA will help you explore what's possible.